Mon–Fri: 7 AM–10 PM, Sat–Sun: 6 AM–11 PM(909) 360-4010
P&J Rancho Cucamonga Concrete & MasonryP&J Rancho Cucamonga Concrete & Masonry

Foundation block wall installation in Rancho Cucamonga CA - a wall that stands straight

Need a block wall along your yard? We settle height and design with you first, then build it on a steel-tied footing.

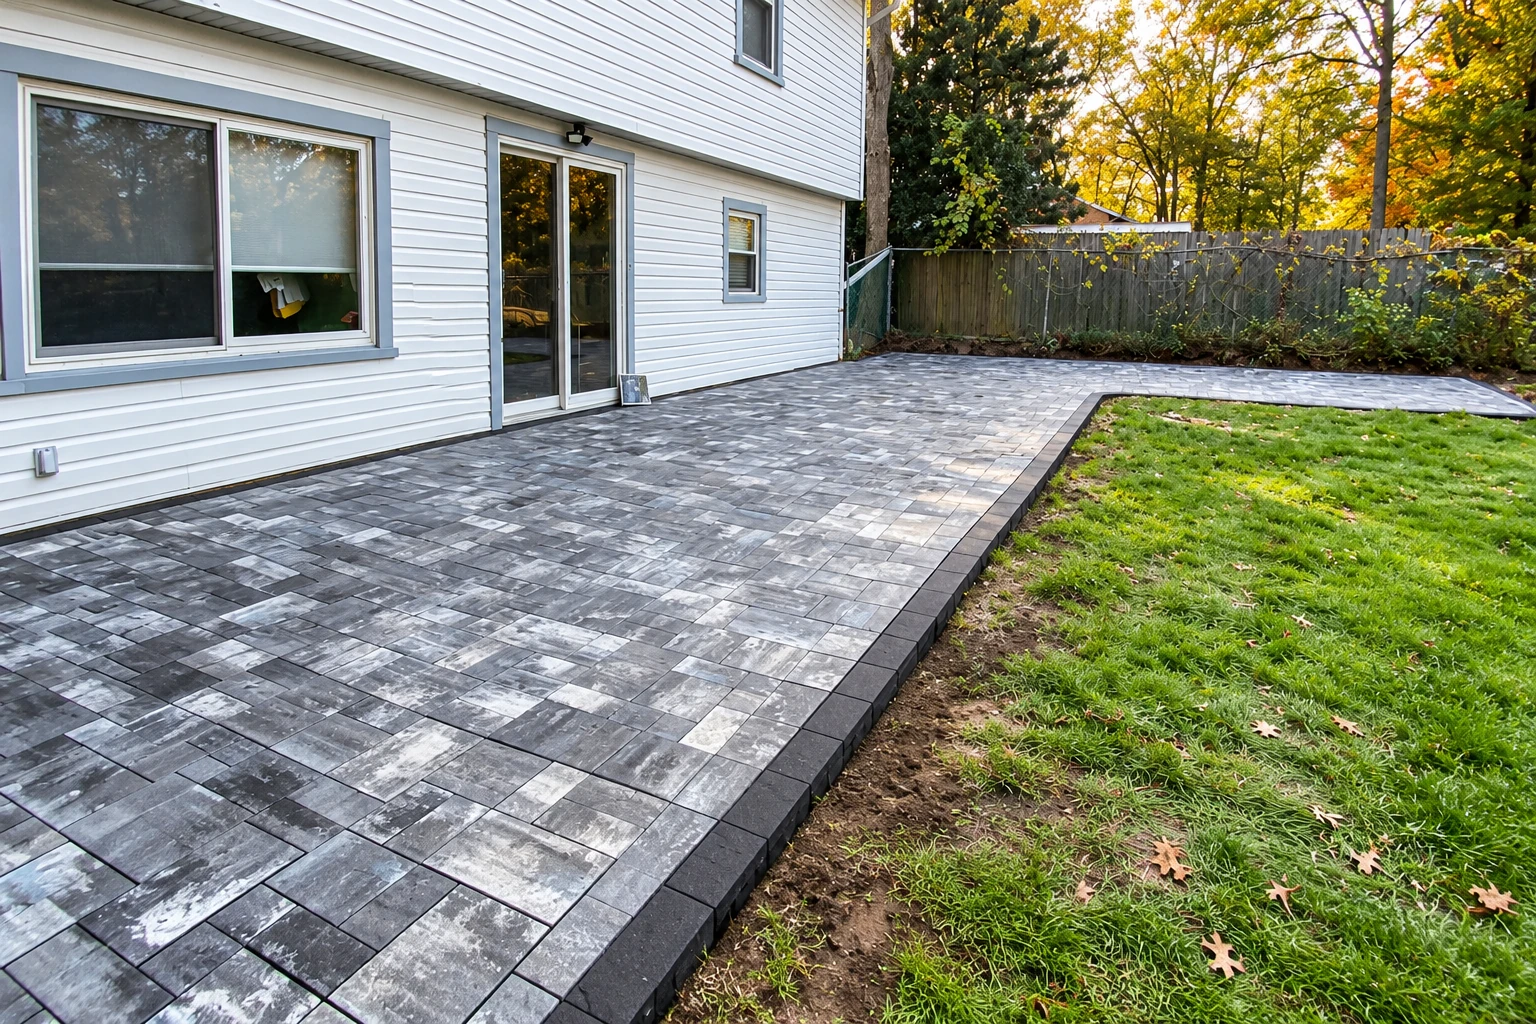
A broad gray paver walkway runs beside a white house and across a backyard patio, bordered by lawn.

What goes into building a block wall in Rancho Cucamonga?

Foundation block wall installation in Rancho Cucamonga starts with a footing, the concrete base poured in a dug trench, and a block wall built on top of it. The wall is tied together with steel rebar and grout, the concrete we pour down into the hollow block. The footing keeps a freestanding wall in place, so it doesn't tip over or slide when something pushes on it from the side.

Most people who call P&J Rancho Cucamonga Concrete & Masonry about a wall want privacy along a side or back yard, or a clean line to mark off part of the lot. We're based in Rancho Cucamonga and work across the cities around it, including Upland, Ontario, Fontana and Chino. Before we start, we check what the city asks for on your kind of wall, and when a permit is needed we handle the application and line up the inspections.

The price mostly turns on how tall and how long the wall is, whether it holds back soil, and how much digging and finish work it takes. Height and soil drive the schedule too, because a wall over six feet tall or one that retains soil can't just use the city's standard design and needs engineered details first. The city also inspects the wall at set stages, so we plan around those. Your written estimate gives you the figure for your own wall.

What happens after you call us about a block wall?

Here's how it goes from the first visit to the finished wall, and who you'll be dealing with along the way.

I come out and walk the wall line with you

I come out myself to look at where the wall will go, and I'll stay as long as you have questions. I sold block, brick and stone to the masons around here for years before I started this business in 2023, so I'll tell you plainly what your wall needs and why.

An estimate that answers the design question

Your written estimate spells out the height, length and footing, and says whether your wall fits the city's standard block wall design or needs engineered details and calculations. That one answer settles a lot of the cost and the timing, so it's the first thing you'll see.

Licensed and insured, with me on site

We're licensed and insured, and once you say yes we take care of the city side before any digging starts. I run the work on site with our crew, and we walk the finished wall with you before we leave.

How we build a foundation block wall

The first thing I ask is whether the wall will hold back soil, because that changes the whole design. Then we lay out the line so water crossing your yard still has a way through, since the city's standard says a wall can't block a water course or a natural drainage path. After that we dig the trench, set the steel, pour the footing, lay the block, fill it with grout and finish the top.

A new wall often ties into other yard work. If you're planning outdoor kitchen masonry along the same stretch, it's easier to lay out both together so the wall and the counters line up. And if people will walk beside the new wall, walkway construction is simpler to plan now than after the wall is up.

  • A clear answer on retaining soil before anything gets designed
  • A wall line laid out around how water crosses your yard
  • A footing dug and poured as the wall's base
  • Block tied with steel rebar and filled solid with grout
  • Leftover dirt and block hauled off when we're done

From the trench to the cap

The city checks a block wall at three points, so we build around those checks and nothing gets covered before it's been seen.

  1. Dig and prep the footing

    We dig the trench, clean it out and set the steel so it sits up and away from the surrounding dirt, because that's how it should look when the city comes for the footing inspection. Once that passes, the footing gets poured.

  2. Lay the block over the steel

    We lay the block course by course with rebar running up through it. The city checks that steel before any grout goes in, since grout hides it for good.

  3. Grout and final inspection

    With the rebar signed off, we fill the wall with grout, which locks the block and steel together. The city then does its final inspection, and we leave room in the schedule for each of these sign-offs.

  4. Cap it and clean up

    Any decorative cap goes on only after the final inspection, so the top finish is the last thing we build. Then we clean up the site and haul off what's left.

Get a written estimate for your block wall

Send us the height you want, where the wall goes on your lot and whether it holds back soil, and we'll reply within one business day. I'll come out, look at it with you and send a free written estimate, with no pressure and no obligation. Satisfaction guaranteed.

(909) 360-4010

Block wall questions we hear in Rancho Cucamonga

Do I need a permit for a block wall in Rancho Cucamonga?

You need a building permit in Rancho Cucamonga if your masonry wall is over three feet tall, or if it's a retaining wall three feet or taller. Building & Safety takes questions if you're not sure where your wall falls, and the city's residential fences and walls handout lays out the rules.

Can a standard block wall in Rancho Cucamonga hold back soil?

No, the city's standard block wall design can't be used as a retaining wall, and it allows no more than 6 inches of difference in ground level between its two sides. If your yard steps up on one side of the wall line, that wall needs its own design, so we treat it as a separate, engineered job.

How tall can a block wall be in a side or back yard in Rancho Cucamonga?

Walls up to six feet are allowed in side, rear and street side yards in Rancho Cucamonga. Going taller means a Minor Exception application with the Planning Department, where your neighbors are notified and can comment, and the Planning Director decides after a 10-day comment period if the city can make the findings to allow it. A taller wall also needs the engineering step mentioned above, so it pays to settle the height early.

Who is allowed to build a block wall in California?

A licensed contractor can, and the state contractors board's masonry classification covers building load bearing and non-load bearing walls for structures and fences. An unlicensed person can only take work under $1,000 when it needs no permit and they have no one working for them on it, so a wall that needs a permit falls outside that.

Block walls for Rancho Cucamonga and the cities nearby

The city's standard block wall is designed to handle earthquake shaking and wind, and both push on a wall from the side. That's why the footing and the steel check before grouting matter so much here, because those are the parts that resist that push, and you can't see either one once the wall is finished.

Most of the walls we're asked about run along side and back yards, for privacy or to close off a space. We do the same work in Upland, Ontario, Fontana, Chino and other nearby cities, and we check what your own city asks for before we plan the wall.

Tell us about the wall you want

We answer until 10 PM on weekdays and 11 PM on weekends, so call (909) 360-4010 after work or email office@ranchocucamongaconcreteandmasonry.com with your wall's height and where it goes.

If you have a question about your wall before you're ready for an estimate, send it over and I'll talk it through with you.

Tell us about your project
(909) 360-4010Get an estimate