Mon–Fri: 7 AM–10 PM, Sat–Sun: 6 AM–11 PM(909) 360-4010
P&J Rancho Cucamonga Concrete & MasonryP&J Rancho Cucamonga Concrete & Masonry

Retaining wall construction in Rancho Cucamonga CA - a wall built for what sits above it

If your slope is sliding onto the patio or eating half the yard, we build a reinforced wall that holds it and lets water drain.

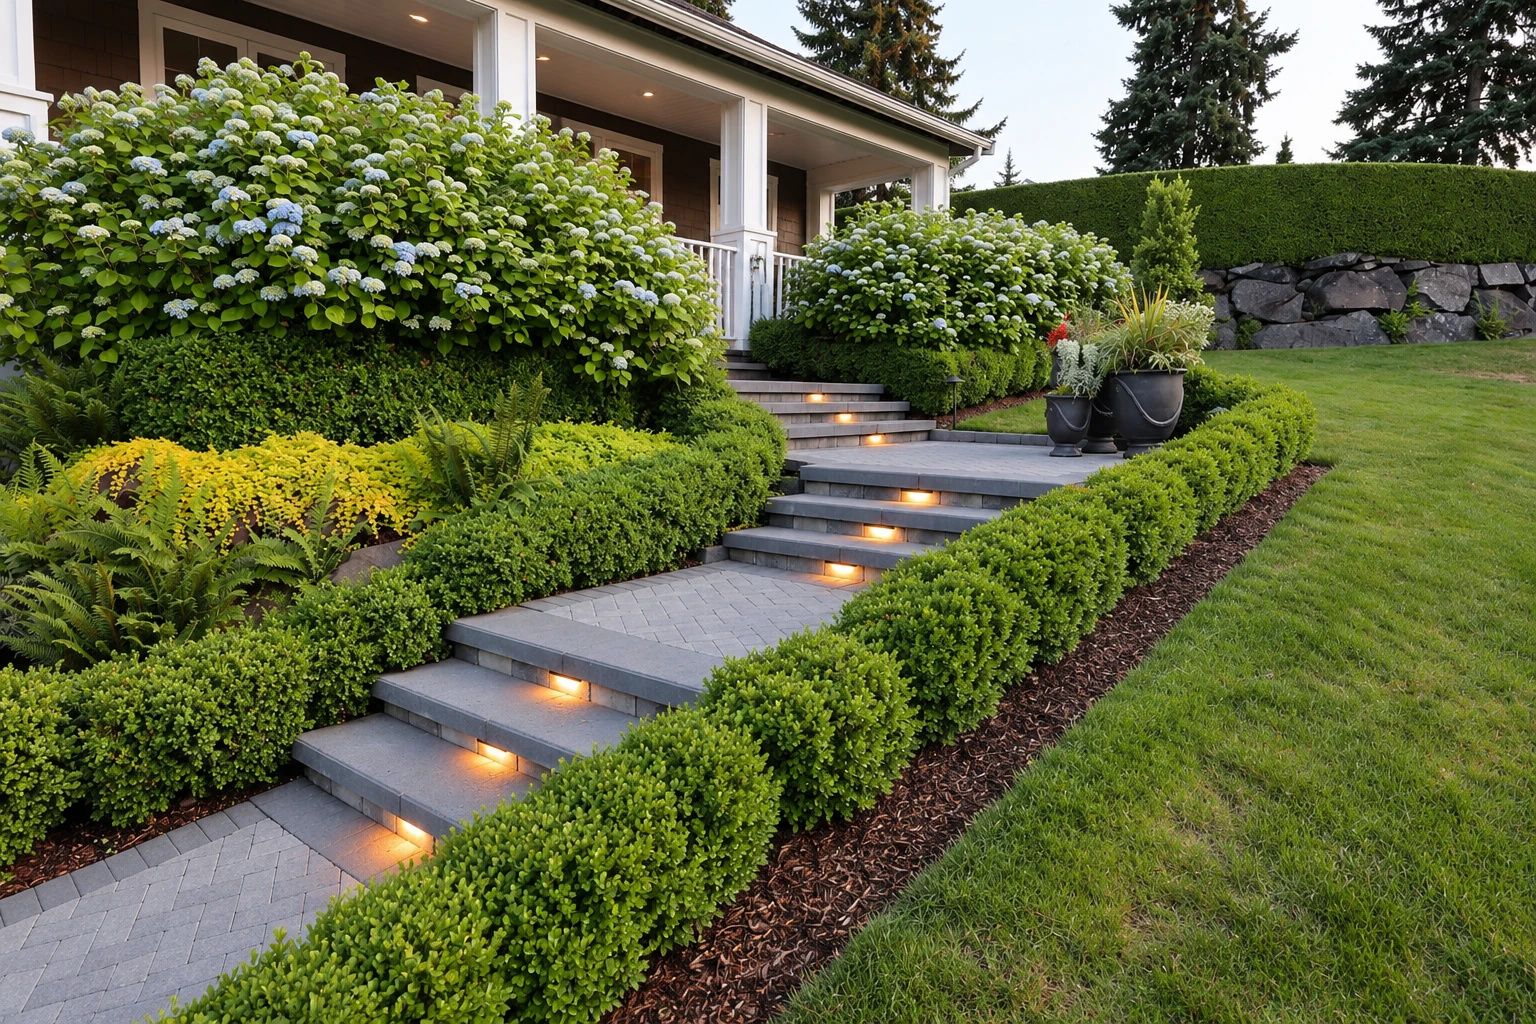
Stone steps with embedded lights lead through clipped hedges and flowering shrubs to a house, beside a low rock retaining wall.

What goes into building a retaining wall in Rancho Cucamonga?

Retaining wall construction in Rancho Cucamonga means building a wall that holds back a slope so you get level ground you can use. The city's standard design starts with a clean footing trench, then steel rebar, a grouted wall, and drain rock with a perforated pipe behind it.

Most calls start with dirt washing onto a patio, a hill taking up half the yard, or a plan for flat ground where a lawn or driveway should go. The price moves with how tall and long the wall runs, whether a hillside lot means stepping it into terraces, whether something heavy above it calls for an engineer's design, the material you pick, and how much digging and hauling your yard takes.

The schedule depends on the city side as much as the building, because an engineered design, any hillside approval and each inspection stop all set the pace. Before we start, I check with the city's Building Department, which asks to be consulted before a retaining wall goes in, and when a permit is needed we handle the application and line up the inspections. Once I've seen your yard, the written estimate puts your own plan and figure on paper.

What happens when you call us about a retaining wall?

I started this business in 2023 after years of selling brick, block and stone to the masons around here, and I'd rather you understand your wall before you pay for it. Call (909) 360-4010 or use our estimate form to set up a visit.

I come out and walk the slope with you

I come to your house myself, look at the ground with you and answer whatever you want to ask, because a wall makes more sense once you know why it's built the way it is. Afterward I send you a written estimate with the plan and the figure.

Licensed in California, insured on the job

California's Contractors State License Board requires a license for anyone who does or offers to do construction contracting. We're licensed and insured.

Once you say yes, we handle the city side

We sort out what the city needs first, then I run the work on site with our crew. When the wall's done, we walk it with you before we leave.

How we build a retaining wall that carries its load

The first thing I ask is what will sit above the wall, like a driveway, a fence or a shed. If there's weight up top, we bring in an engineer instead of building from a standard plan, because a wall that's fine holding back a flower bed isn't made for a parked car. From there we build footing first, then steel, then grout, then the drainage that keeps water from piling up behind it. One block maker's installation guide calls for a drain pipe in any reinforced wall, in gravity walls over 4 feet tall and on sites with poor drainage, so if your yard holds water after a rain, expect a pipe in the plan.

A new wall often comes up alongside other work. If an older brick or stone wall nearby is crumbling, masonry restoration can bring it back so the yard matches. And if the leveled ground is going to be a patio, ask about fireplace installation while we're planning, so the footings and layout get worked out together.

  • A clean footing trench, dug to the plan and kept free of loose soil
  • Steel rebar set in place and held up off the dirt
  • A grouted wall built to the city's standard design, or to an engineer's design when there's load above
  • Clean coarse gravel and a perforated drain pipe behind the wall
  • A finished cap on top and the site cleaned up when we're done

How a retaining wall goes up, stage by stage

Each stage waits on the one before it, and on the city wherever a stage has to be inspected.

  1. Mark the utilities and lay out the wall

    We call 8-1-1 a few days before digging so the underground lines get marked, and we dig around them with care. Then we string out the wall line and heights so you can see where it will sit.

  2. Dig the footing and set the steel

    We dig the trench clean and set the rebar so it's ready for the city to look at. Nothing gets grouted until that check is done.

  3. Grout the wall and build the drain

    Once the steel has passed, we grout the wall and backfill behind it with gravel around the drain pipe. That way rainwater runs out through the pipe instead of pushing on the back of the wall.

  4. Cap the wall and clean up

    The cap goes on last, after the city's final look, so the inspector sees the wall itself. Then we haul off the extra dirt and leave your yard clean.

Get a written estimate for your retaining wall

Send us your address, whether your lot is on a hillside and what will sit above the wall, and we'll reply within 1 business day. I'll come out for a free estimate at your property, walk the slope with you and send the plan and figure in writing. No pressure, no obligation.

(909) 360-4010

Retaining wall questions from Rancho Cucamonga homeowners

How much does a retaining wall cost near Rancho Cucamonga?

A retaining wall in the Riverside, California area usually costs about $15 to $55 per square foot of wall face, which is the side you see from the low ground. Where a wall lands in that range depends a lot on material, whether that's boulders, stone, wood, concrete, interlocking block or railroad ties, along with height, terracing and any engineering. Your own figure comes from the written estimate after I've seen the yard.

Is my lot in Rancho Cucamonga considered hillside?

It is if the land has an average slope of 8 percent or more, and the city generally treats land north of Banyan Street and Summit Avenue as hillside. Hillside lots go through the city's Hillside Design Review, and Planning has to approve the project before plans go to plan check. That adds a step at the front of the schedule, so it helps to know early.

When does a retaining wall need an engineered design in Rancho Cucamonga?

It needs one when vehicles, other structures or a fence will sit on or above it. The city's standard wall isn't designed for those loads, so the city requires an engineered wall design, which adds a design step before we can build.

What inspections happen when a retaining wall is built?

On a wall built to the city's standard, there are required inspections at the footing, at the rebar before grouting, and a final one before any decorative cap. We plan each stage around those visits, so grouting waits until the steel has been inspected.

Building retaining walls around Rancho Cucamonga

In Rancho Cucamonga, wall heights are up to the Planning Department, so height questions start there. On hillside lots the city caps a retaining wall at 4 feet and wants a terraced wall above that, so a big drop usually becomes a series of stepped walls, which changes both the yard layout and the budget. State seismic maps also show areas where the ground may liquefy in a strong earthquake, and a property in a mapped zone may have to look into that hazard and reduce it during permitting.

We're based in Rancho Cucamonga and work across the cities around it, including Upland, Ontario, Fontana, Chino and more. A lot of what we see is backyards that slope toward the house and lots where the back fence sits right on a cut slope. If your city isn't listed, ask us.

Tell us what will sit above it

If you mention it when you call (909) 360-4010, I'll know before I come out whether to plan for an engineer.

If you're still deciding whether you need a wall at all, call or write and I'll talk it through with you.

Tell us about your project
(909) 360-4010Get an estimate